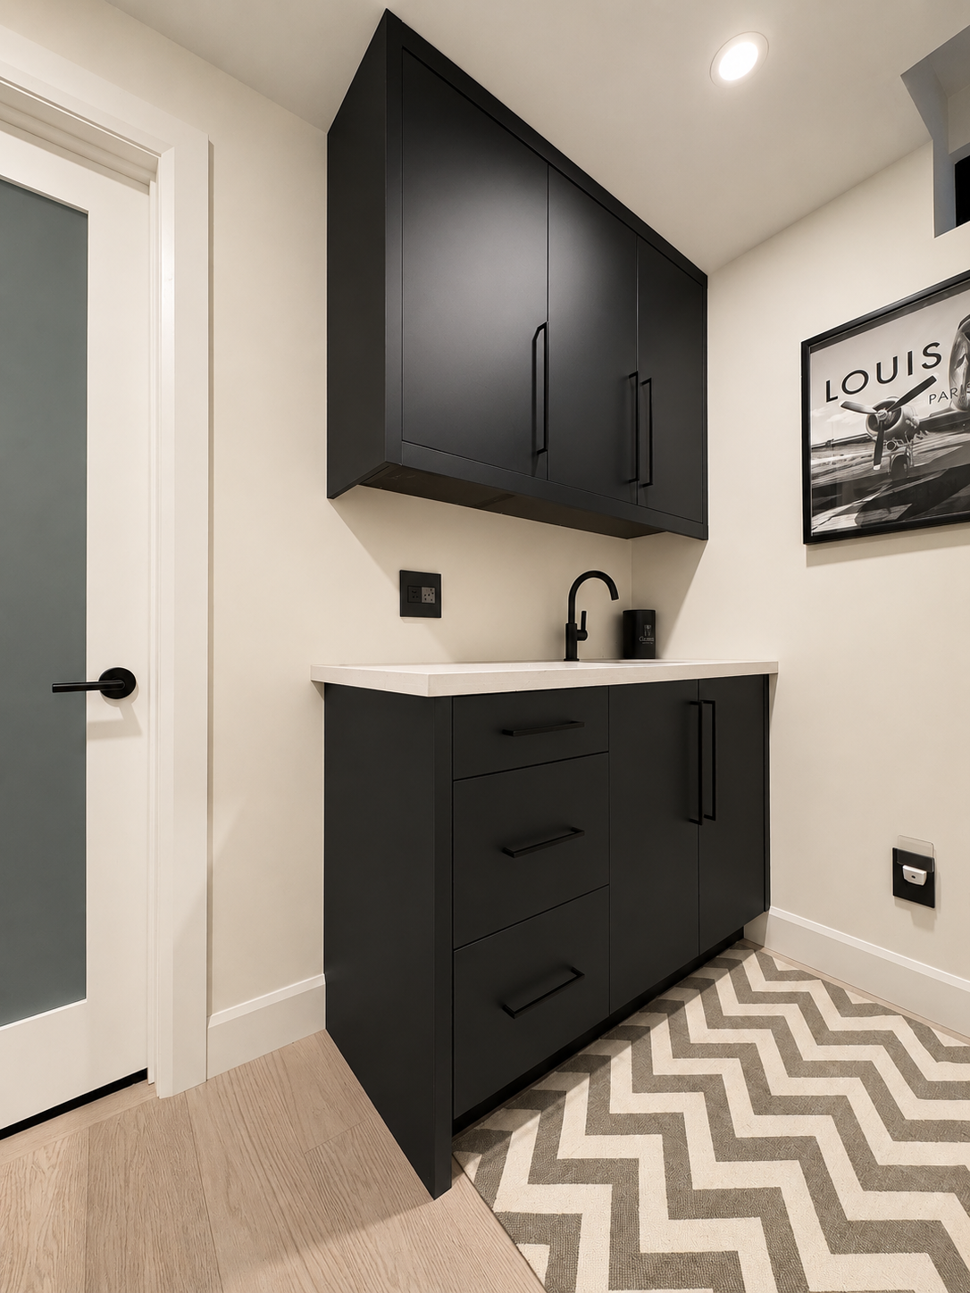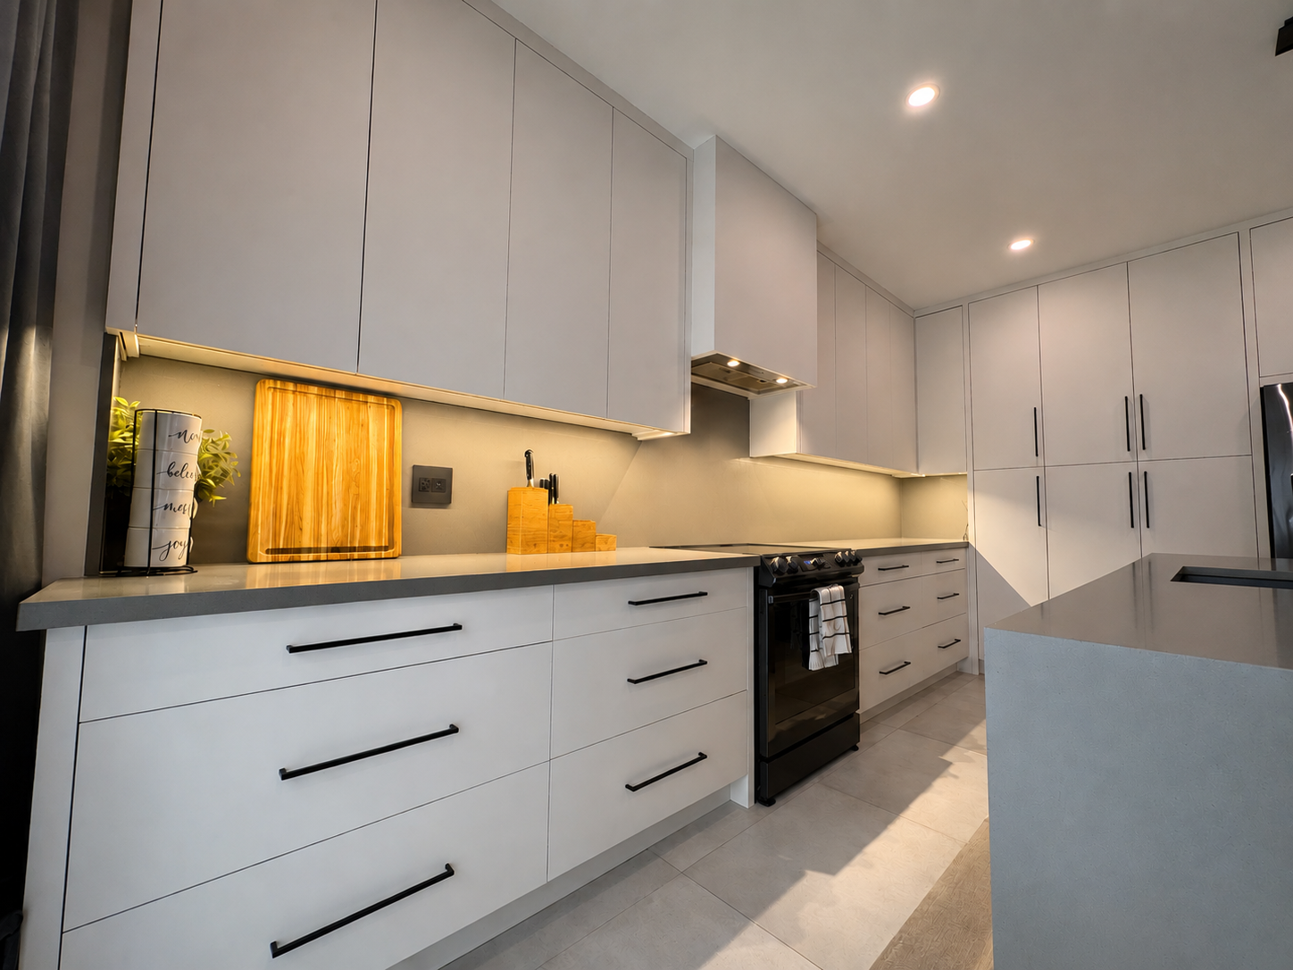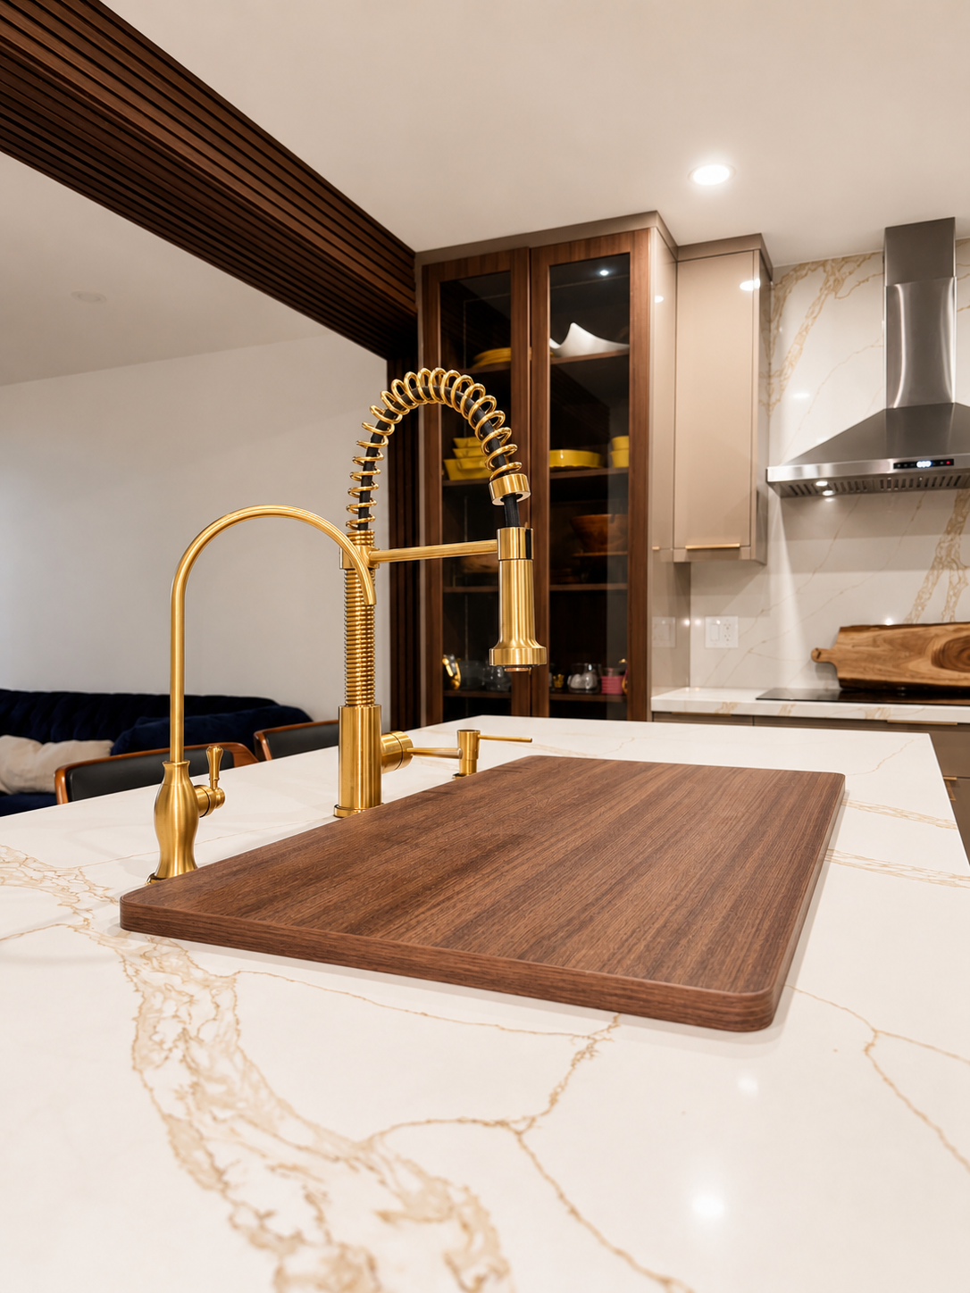
From kitchens and bathrooms to basements & commercial spaces, we deliver full-home renovations across GTA & beyond.
Testimonials
EXCELLENT Based on 14 reviews
 Posted on Google
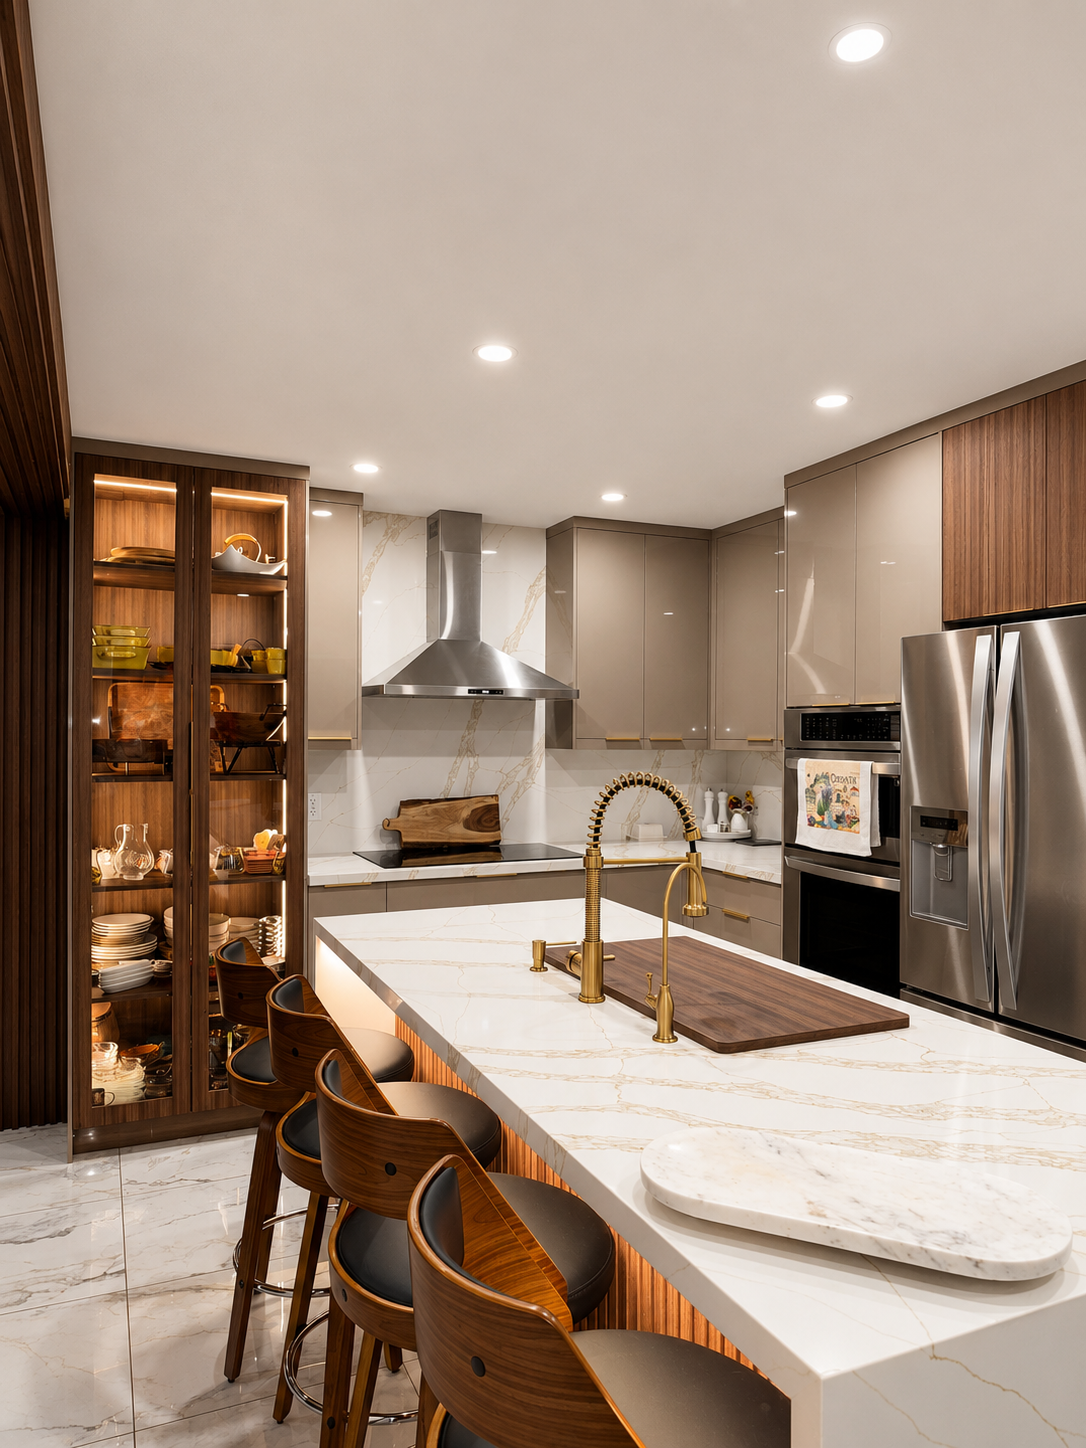
 Fabyana SameerWe had such a great experience working with James. He made the whole kitchen renovation process feel easy and stress-free, and was always reliable, responsive, and honest throughout everything. The quality of the work speaks for itself our kitchen turned out even better than we imagined. We’re really happy with the final result and wouldn’t hesitate to recommend him.Posted on Google
 Natalia AWe honestly can’t say enough good things about our experience. We’re so happy with how our kitchen turned out, and James was incredible to work with from start to finish. He was patient, efficient, and always took the time to answer our questions and make sure everything was done right. You can really tell he cares about his work, and it showed in every part of the process. We’re beyond happy with the final result and would recommend him to anyone without hesitation.Posted on Google
 Hylda AudishoThank you for such a stunning job renovating my parents kitchen. James took notes of my suggestions and design ideas and brought it all to life in a very quick time! Would highly recommend JMJ Contracting if you’re looking for a reliable and professional team to bring your homes renos to life! Thank you again.Posted on Google
 Albert Paul ZaiaLoved my experience with jmj contracting. They installed a beautiful closet organizer in for me. They were professional, clean and their products were good quality. Totally recommend this company to family & friends.Posted on Google
 Tanya BaroI had an excellent experience working with JMJ Contracting Ltd. from start to finish. Their team is professional, reliable, and truly skilled at what they do. They paid close attention to every detail and made sure the entire renovation process was smooth and stress-free. If you’re looking for a trustworthy contractor for home or commercial renovations, I highly recommend JMJ Contracting Ltd. You can tell they genuinely care about their clients and take pride in delivering top-quality results.Posted on Google
 Rochelle FOur family had a great experience! We were pleased with the meticulous approach, good quality and outstanding service! Thank you.Posted on Google
 Matthew RossiVery professional and high quality work.Posted on Google
 Hanan HaroonI am very happy with the result and the fast service.Posted on Google
 Helda ShamuelBest customer service I actually had my kitchen done with them and I was so happy with everything thank u again 🙏Posted on Google
 Anita CJames and his team did our kitchen and basement. Absolutely spectacular. Totally floored with how gorgeous everything came out. James was not only a true professional but a gentleman as well. Always available to listen to our ideas and even gave us ideas of his own. Absolutely no regrets hiring James and his team. Now, Every time I walk into my house I feel at peace. I feel at home. This was a wonderful experience for us. There are always horror stories with contractors. Not these guys. James and his team are world class professionals Thank you JMJ. I’ll always be a fan and sing your praises. Five Stars!! ⭐️⭐️⭐️⭐️⭐️Verified by TrustindexTrustindex verified badge is the Universal Symbol of Trust. Only the greatest companies can get the verified badge who has a review score above 4.5, based on customer reviews over the past 12 months. Read more
We don’t take shortcuts or rely on off-the-shelf solutions.
From full home renovations to custom cabinetry, flooring, and commercial interiors. Every detail is built to fit your space, your layout, and how you actually use it.
This is renovation work that holds up, not just on day one, but years later.
Functional layouts, upgraded fixtures, plumbing & efficient use of space.
Convert unused space into living areas, rental units, or entertainment zones
Hardwood, vinyl, laminate, tile, and carpet across the entire home
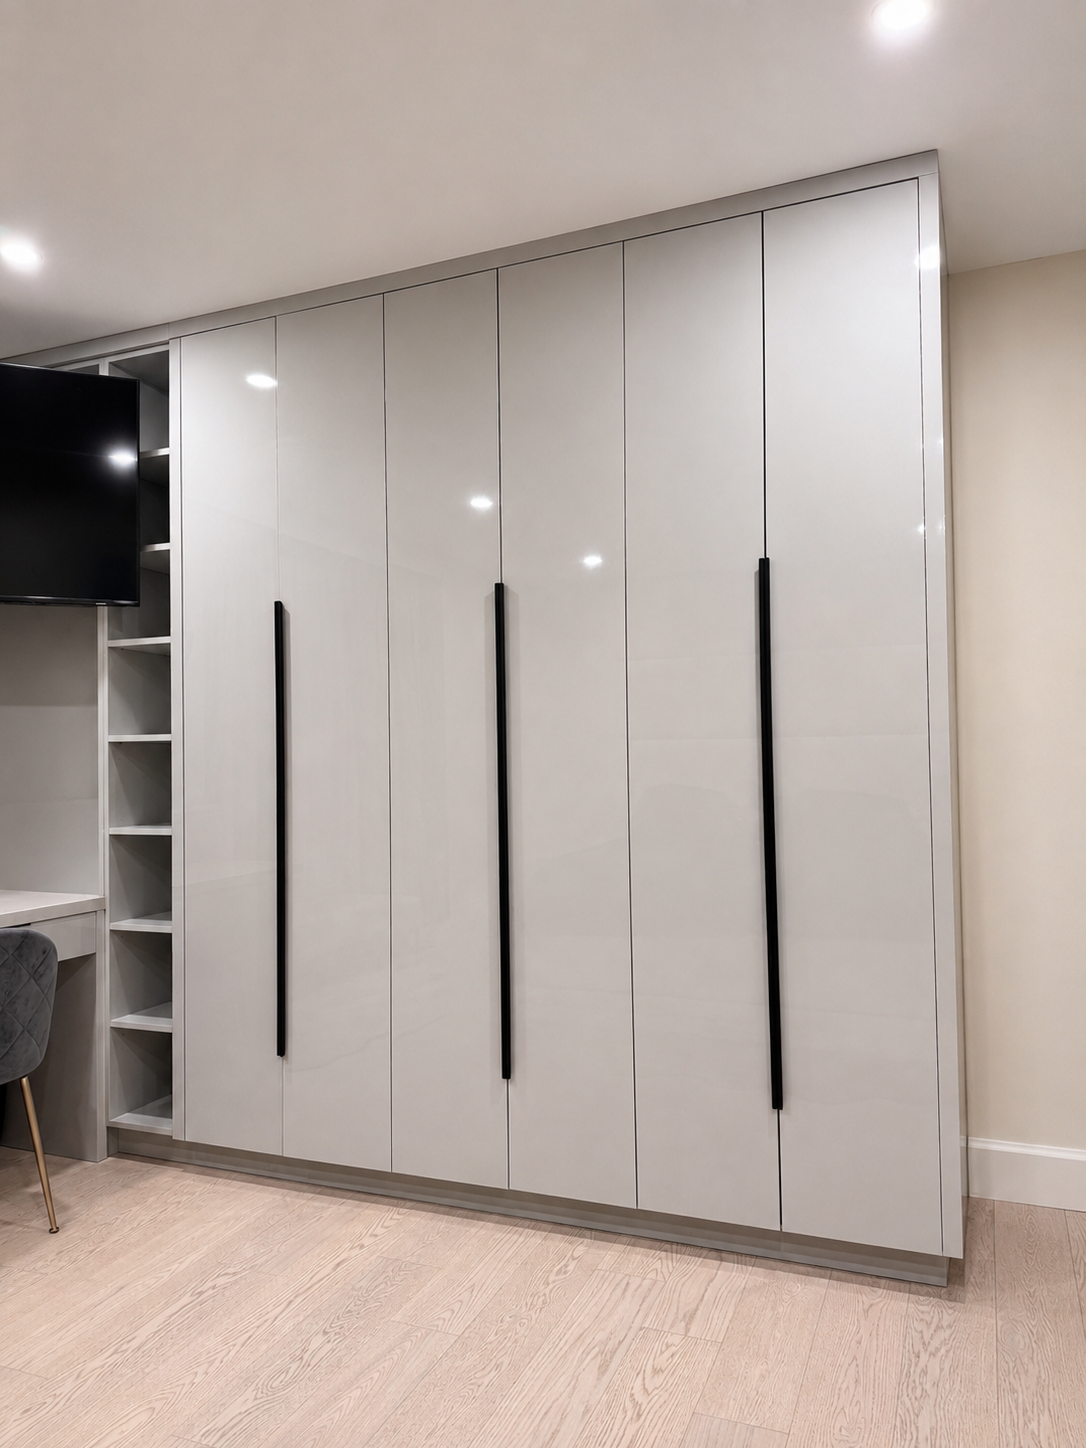
Closets, shelving, entertainment units, and storage solutions
Office interiors, rental units, and building-wide upgrades.
Most problems don’t come from the work they come from how the project is handled.
That’s how timelines stretch and costs increase.
Let’s look at your space and give you a clear plan, not a rough idea. No guesswork. No patchwork. Just a properly planned renovation.
Fill out the form below and tell us what you need. The more details you share, the more accurate we can be.
Call Now - 647-831-8732
info@jmjcontracting.ca
Serving Greater Toronto Area and Surrounding.
Find answers to common queries about our design process, services, and more in our comprehensive Frequently Asked Questions section.
Where a project lands depends on three things: the size of the home, whether we’re changing the layout (moving walls, plumbing or electrical costs more than replacing finishes), and the finish level you choose. A 1,500 sq ft bungalow with a cosmetic refresh and a 3,000 sq ft home with a new kitchen, three bathrooms and a reconfigured main floor are very different projects. We give you a fixed written quote after a site visit — not a phone estimate that changes later.
A typical full home renovation runs 8-16 weeks from demolition to final walkthrough. Before that, allow some weeks for design, material selection and permits. We give you a written schedule with phase dates before work starts, and the sequence is planned up front so trades aren’t waiting on each other — that’s where most of the “it’s been six months” horror stories come from.
Sometimes. If we’re working floor by floor or zone by zone and your kitchen and at least one bathroom stay functional, many clients stay. If the project involves the main kitchen, all bathrooms, or whole-home electrical and plumbing, you’ll need to move out for few weeks. We tell you which applies at the quote stage, not after demo has started, so you can plan accommodation and budget for it.
We do. We prepare the drawings and submit the permit application to your municipality — Toronto, Mississauga, Oakville, Hamilton, Richmond Hill and Brampton each have their own process and timelines — and we manage the inspections through to sign-off. Structural changes, new bathrooms, basement bedrooms and electrical or plumbing relocations all require permits. Work done without one can hold up your home sale years later and may not be covered by your insurance. We don’t do unpermitted work.
We handle design in-house, including layouts, material selection and [3D renderings / drawings] so you can see the space before we build it. If you’re already working with a designer or architect, we’re happy to build to their drawings. For structural changes, a [structural engineer’s stamp] is required by the municipality — we arrange that as part of the permit process.
We work across the Greater Toronto Area, including Mississauga, Oakville, Hamilton, Richmond Hill, Toronto, Etobicoke, Brampton, Vaughan and Burlington. If you’re not sure whether you’re in range, call 647-831-8732 and ask.
Let's Work Together
Full Residential & Commercial renovations, flooring, and custom millwork across the GTA. The Most trusted team with over 15 years of experience
© 2026 JMJ Contracting ltd.. All rights reserved.