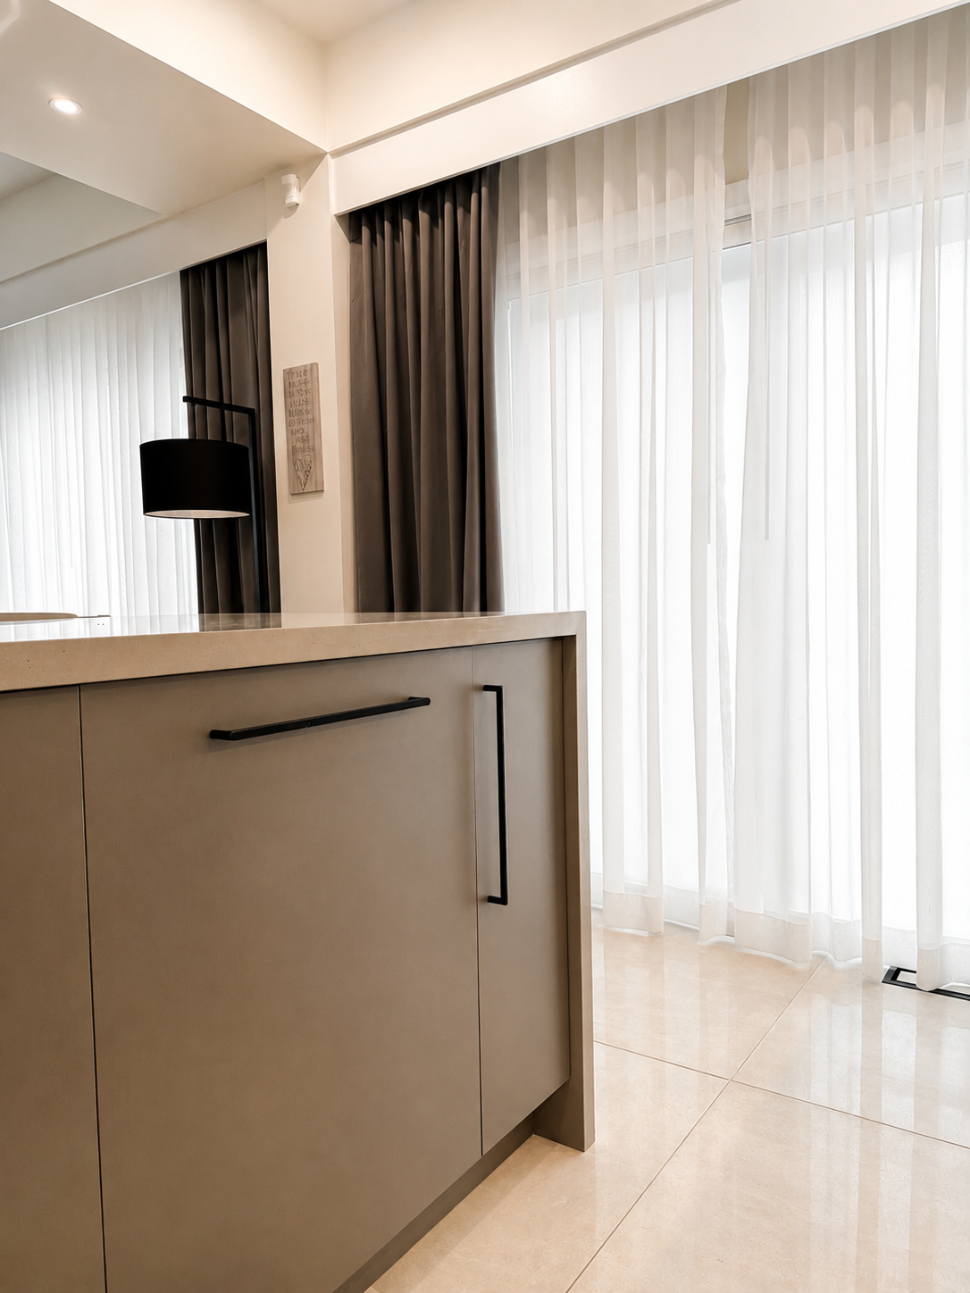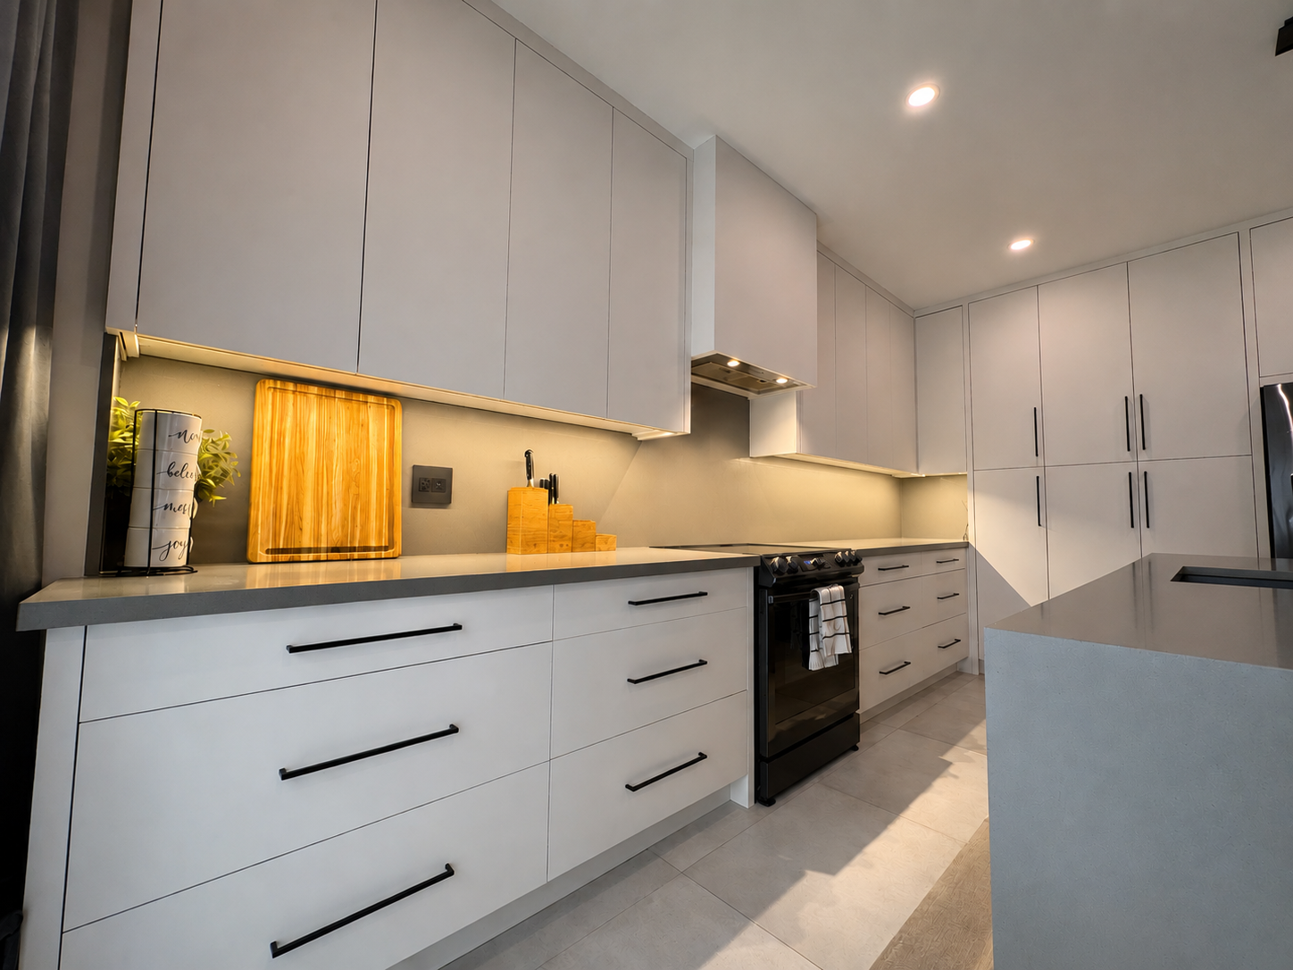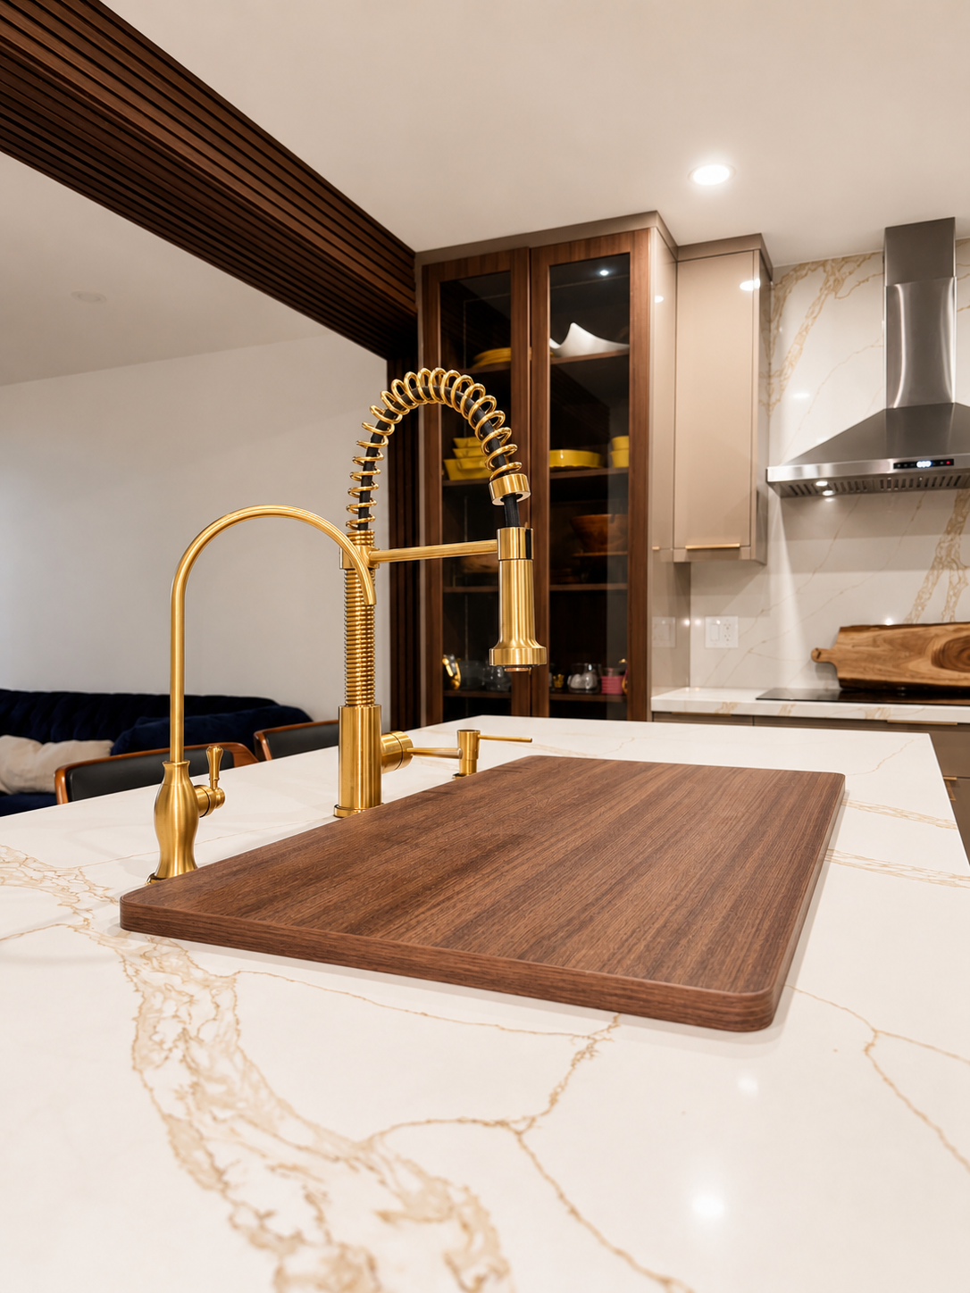
We handle full kitchen renovations across GTA including Oakville, Mississauga, Burlington & Hamilton with better layouts, smarter storage, and finishes that hold up to daily use.
Testimonials
EXCELLENT Based on 14 reviews
 Posted on Google
 Fabyana SameerWe had such a great experience working with James. He made the whole kitchen renovation process feel easy and stress-free, and was always reliable, responsive, and honest throughout everything. The quality of the work speaks for itself our kitchen turned out even better than we imagined. We’re really happy with the final result and wouldn’t hesitate to recommend him.Posted on Google
 Natalia AWe honestly can’t say enough good things about our experience. We’re so happy with how our kitchen turned out, and James was incredible to work with from start to finish. He was patient, efficient, and always took the time to answer our questions and make sure everything was done right. You can really tell he cares about his work, and it showed in every part of the process. We’re beyond happy with the final result and would recommend him to anyone without hesitation.Posted on Google
 Hylda AudishoThank you for such a stunning job renovating my parents kitchen. James took notes of my suggestions and design ideas and brought it all to life in a very quick time! Would highly recommend JMJ Contracting if you’re looking for a reliable and professional team to bring your homes renos to life! Thank you again.Posted on Google
 Albert Paul ZaiaLoved my experience with jmj contracting. They installed a beautiful closet organizer in for me. They were professional, clean and their products were good quality. Totally recommend this company to family & friends.Posted on Google
 Tanya BaroI had an excellent experience working with JMJ Contracting Ltd. from start to finish. Their team is professional, reliable, and truly skilled at what they do. They paid close attention to every detail and made sure the entire renovation process was smooth and stress-free. If you’re looking for a trustworthy contractor for home or commercial renovations, I highly recommend JMJ Contracting Ltd. You can tell they genuinely care about their clients and take pride in delivering top-quality results.Posted on Google
 Rochelle FOur family had a great experience! We were pleased with the meticulous approach, good quality and outstanding service! Thank you.Posted on Google
 Matthew RossiVery professional and high quality work.Posted on Google
 Hanan HaroonI am very happy with the result and the fast service.Posted on Google
 Helda ShamuelBest customer service I actually had my kitchen done with them and I was so happy with everything thank u again 🙏Posted on Google
 Anita CJames and his team did our kitchen and basement. Absolutely spectacular. Totally floored with how gorgeous everything came out. James was not only a true professional but a gentleman as well. Always available to listen to our ideas and even gave us ideas of his own. Absolutely no regrets hiring James and his team. Now, Every time I walk into my house I feel at peace. I feel at home. This was a wonderful experience for us. There are always horror stories with contractors. Not these guys. James and his team are world class professionals Thank you JMJ. I’ll always be a fan and sing your praises. Five Stars!! ⭐️⭐️⭐️⭐️⭐️Verified by TrustindexTrustindex verified badge is the Universal Symbol of Trust. Only the greatest companies can get the verified badge who has a review score above 4.5, based on customer reviews over the past 12 months. Read more
Complete Kitchen Renovations Not Surface-Level Upgrades.
Demolition, rebuild, layout adjustments, and complete finishing
Built to fit your space not forced into standard sizes
Task lighting, ambient lighting, and functional upgrades.
Fill out the form below and tell us what you need. The more details you share, the more accurate we can be.
Call Now - 647-831-8732
info@jmjcontracting.ca
Serving Greater Toronto Area and Surrounding.
Most Issues Start With Poor Planning, Not the Work Itself. This is where kitchen projects break down:
That’s how kitchens end up looking new, but still don’t function properly.
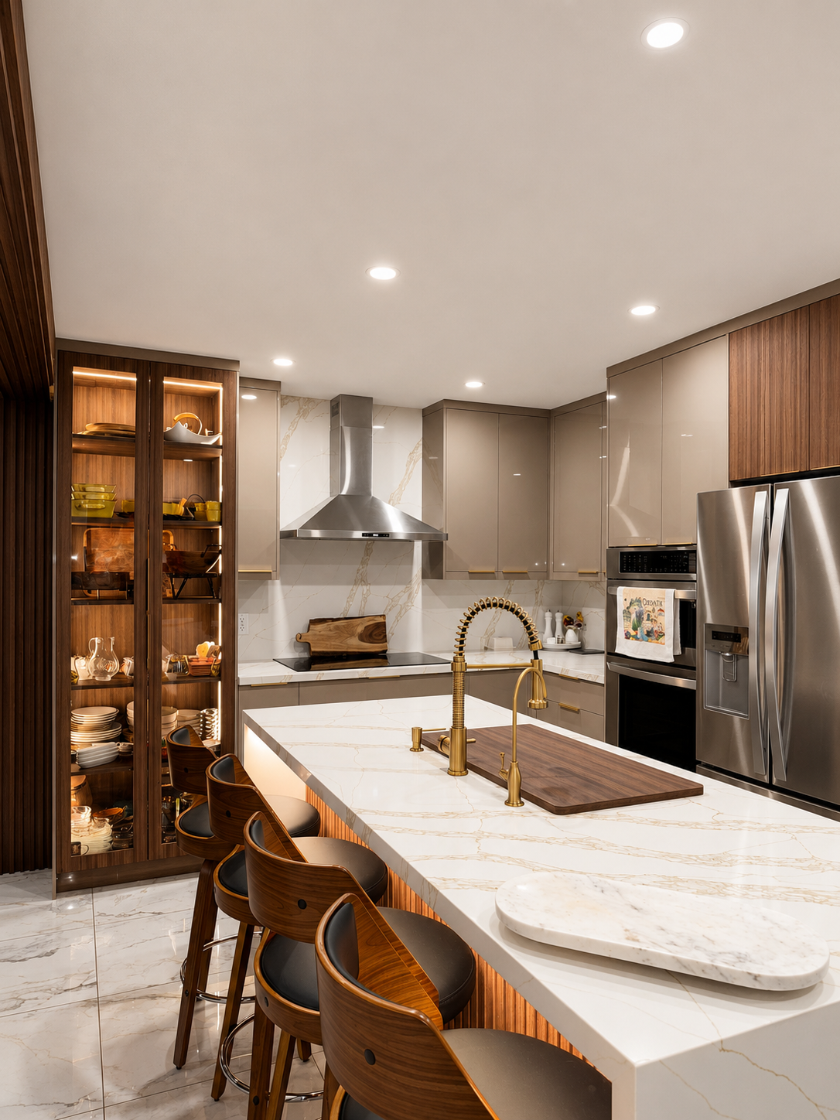
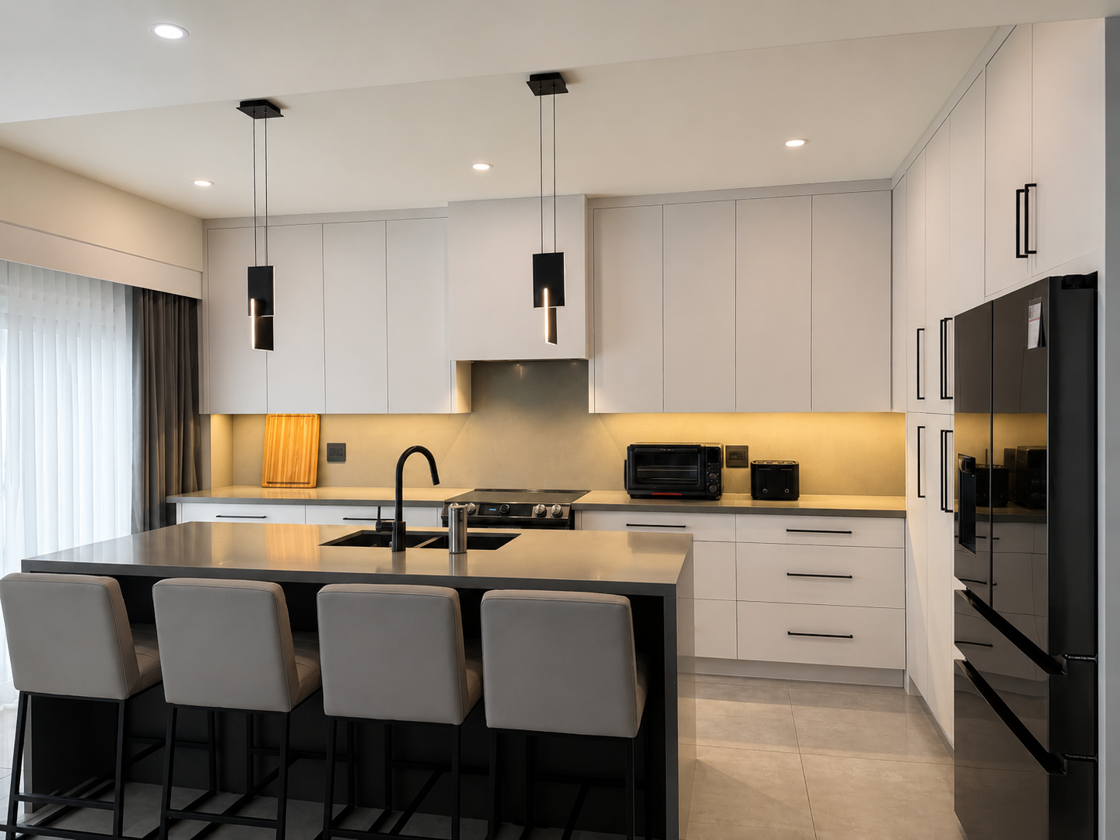
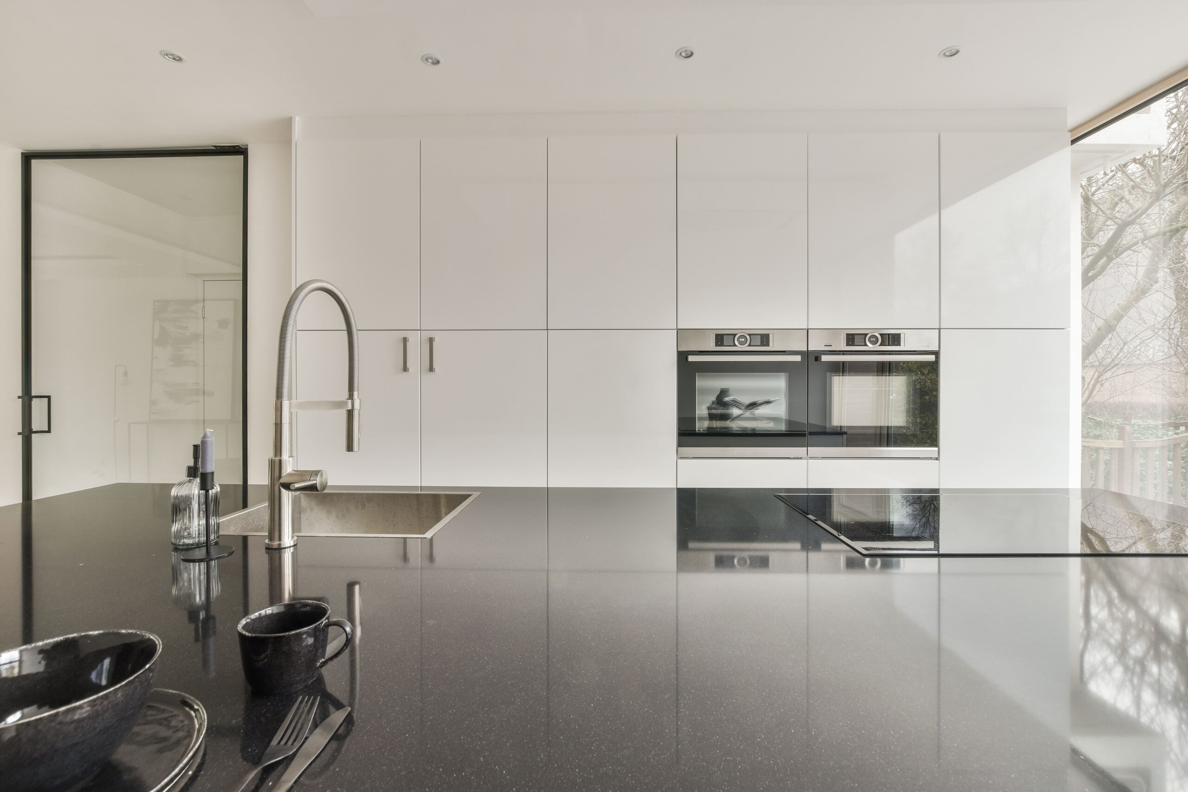
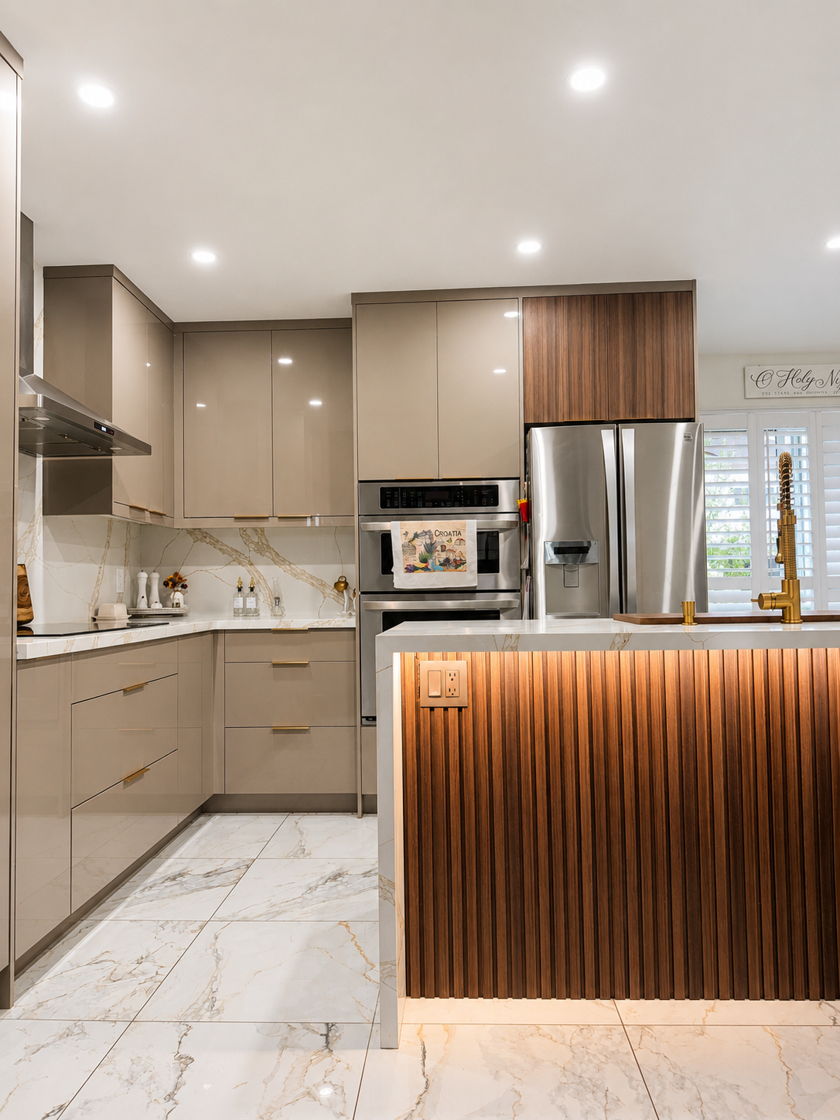
Full rebuilds with improved layouts, custom cabinetry, and durable finishes.
Find answers to common queries about our design process, services, and more in our comprehensive Frequently Asked Questions section.
The three things that move that number most are cabinetry (usually 35–45% of the total), whether you’re relocating the sink, stove or adding an island, and countertop material. A same-layout renovation with new cabinets, quartz counters, backsplash and flooring sits at the lower end. Moving plumbing and electrical, removing a wall, or adding an island with a sink pushes it up. We give you a fixed written quote after a site visit.
Plan on [4-8 weeks] from demolition to a fully functional kitchen. There’s a built-in pause in the middle that surprises people: countertops can’t be templated until the cabinets are installed and level, and fabrication takes some days after templating. That gap is unavoidable with stone. We tell you the exact dates up front so you can set up a temporary kitchen — fridge, microwave and kettle somewhere else in the house — rather than discovering it mid-project.
Not for a like-for-like renovation — replacing cabinets, counters, flooring and appliances in the same layout generally doesn’t require one. You do need a permit if we’re removing or moving a wall, relocating plumbing fixtures, or making structural changes. Removing a load-bearing wall for an open-concept layout also requires a structural engineer’s stamp. We confirm the requirement with your municipality before quoting and handle the application and inspections if one is needed.
Yes, and it’s usually the change that makes the biggest difference to how a kitchen works. Be aware it’s also the most expensive: moving a sink means relocating drain and supply lines, and an island with a sink or cooktop needs plumbing and electrical run through the floor. In a slab-on-grade or a home with finished space below, that’s real work. We’ll price the layout you want and the layout that keeps services where they are, so you can see what the change actually costs before deciding.
Quartz is what most of our clients pick: non-porous, no sealing, consistent pattern, and it handles daily use well. Granite is natural stone, so each slab differs and it needs periodic sealing — good if you want a one-of-a-kind look. Laminate has improved a lot and is the practical choice on a tighter budget or in a rental unit. We’ll show you samples in your own kitchen lighting before you commit — showroom lighting misleads people constantly.
Yes. A kitchen renovation almost always means new circuits — dedicated lines for the fridge, dishwasher and built-in microwave, GFCI protection near the sink, and code-compliant counter receptacles. All of it is done by licensed electricians and inspected by the Electrical Safety Authority (ESA), and you receive the certificate at handover. That certificate matters when you sell. Uninspected electrical work is one of the more common things that holds up a home sale.
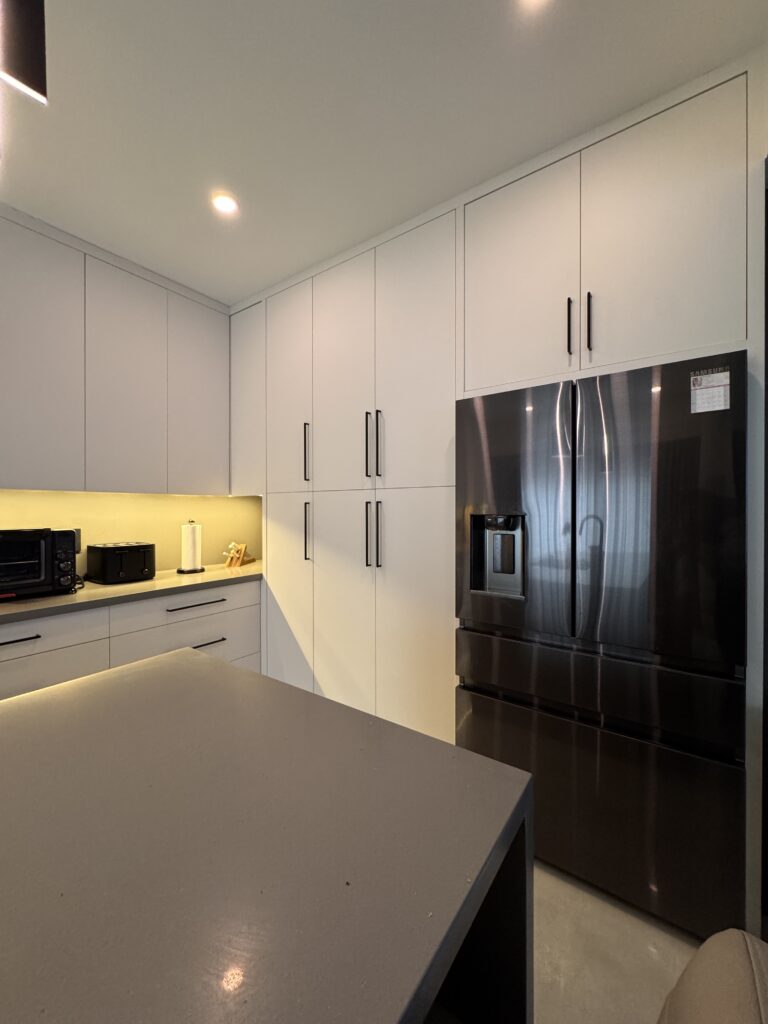
Let's Work Together

Full Residential & Commercial renovations, flooring, and custom millwork across the GTA. The Most trusted team with over 15 years of experience
© 2026 JMJ Contracting ltd.. All rights reserved.